
Explore how GATE+ Tukang arranges its 265 units, two canteens, heavy vehicle park and communal facilities across ten storeys.
The GATE+ (Gateplus) site plan is organised around a central ramp that lets vehicles drive up to most units, framed by production suites and supported by shared facilities. Below are the key site plans by level — tap any image to view it full-size. For unit-level detail, see the Gate+ Tukang floor plans.
The 1st storey features Grand Suites with mezzanines, loading / unloading bays, two industrial canteens and a pick-up / drop-off area. The 2nd to 8th storeys house Standard Suites, while the 9th and 10th storeys form the premium Pent Suite levels with a function room, pavilions, roof garden and solar panels.
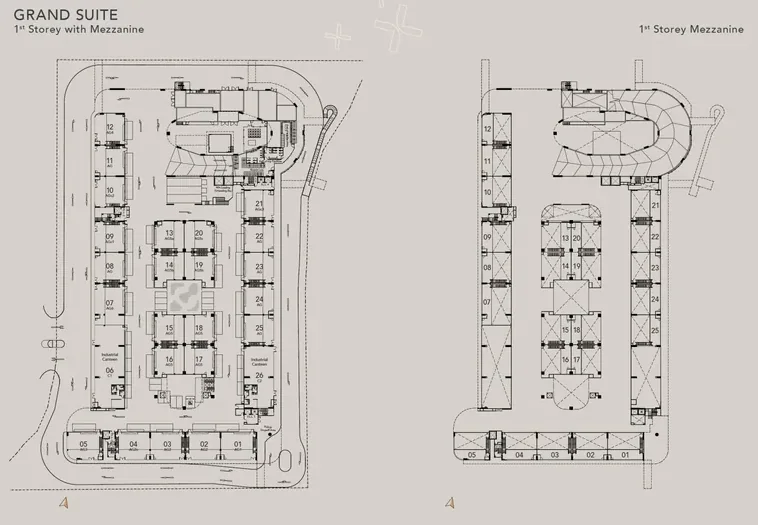
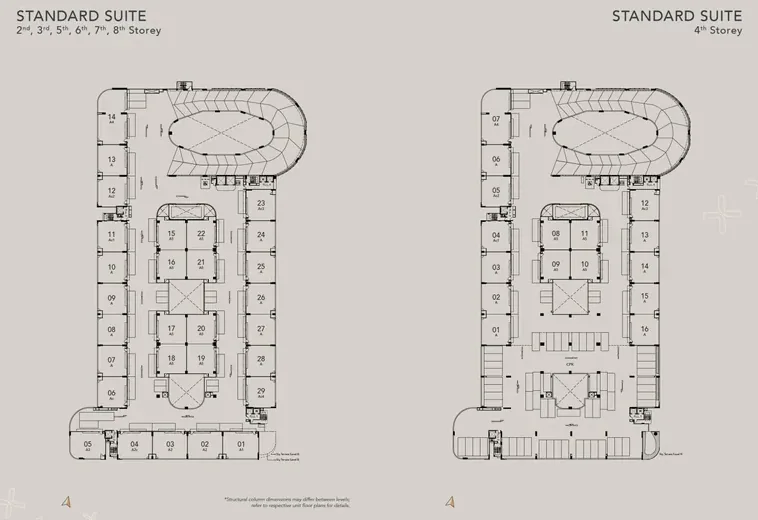
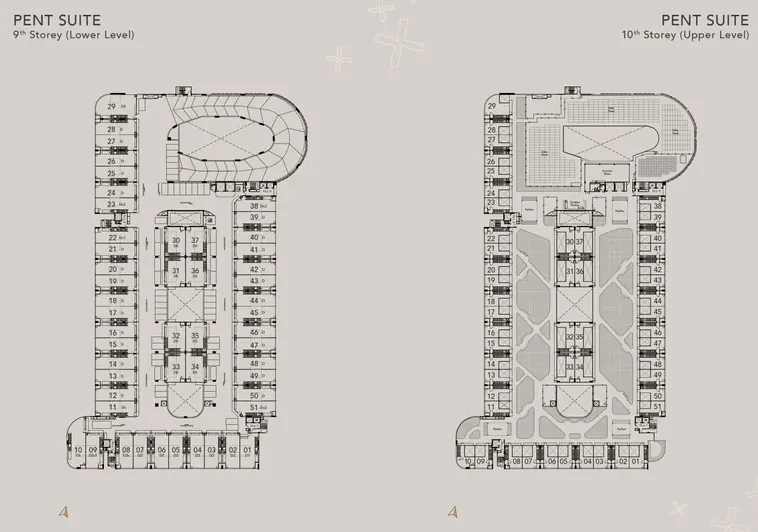
Site plans are artist's impressions / indicative and subject to change. Refer to the developer's documents for final details.
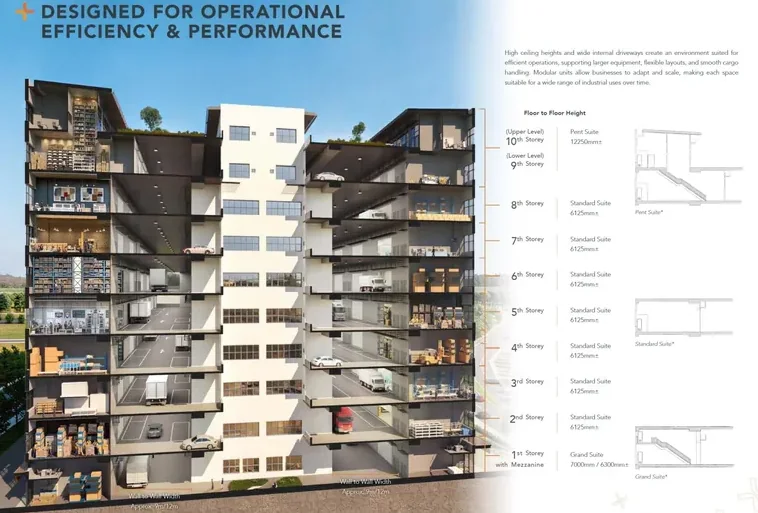
The strength of the GATE+ ramp-up factory lies in how its site plan turns a 10-storey building into a vertical industrial estate that vehicles can actually drive through. A wide internal ramp of approximately 8 metres carries cars, vans, lorries and 20-foot containers up through the building, so most units enjoy direct vehicular access rather than relying solely on goods lifts. For occupiers, that means faster loading, less congestion at ground level, and the ability to run larger equipment on upper floors.
Each level is organised around a central core flanked by production suites, with end-of-trip facilities, common toilets and M&E ledges positioned for convenience. The first storey houses the Grand Suites with mezzanines, two licensed industrial canteens, loading and unloading bays and a pick-up / drop-off area, while the upper floors balance Standard Suites with sky terraces, a roof garden, a function room and pavilions. This blend of productive and communal space is part of what makes Gate Plus at Tukang Innovation Drive stand out among new B2 developments in the west.
To understand how individual units sit within each floor, view the detailed GATE+ floor plans, check the live balance units chart for current availability, or review indicative pricing. You can also return to the Gate+ Tukang overview for the full picture, or contact our team with any questions about the layout.
Tell us your size and floor preferences and we'll match you to available units.