
The GATE+ Tukang elevation, internal ramp, shared facilities and location maps, gathered in one place.
This gallery collects the current visual material for GATE+ — the Tukang Innovation Drive elevation, the internal ramp that reaches every storey, the shared facilities on the roof and at ground level, and the maps that place the development inside the Jurong corridor. Click any image to enlarge it.
Unit-level material sits on its own pages: layouts by suite type are on the GATE+ floor plan page, the stacking arrangement is on the site plan, and the shared facilities are described in full on the amenities page. Further imagery will be published here as the developer releases it.
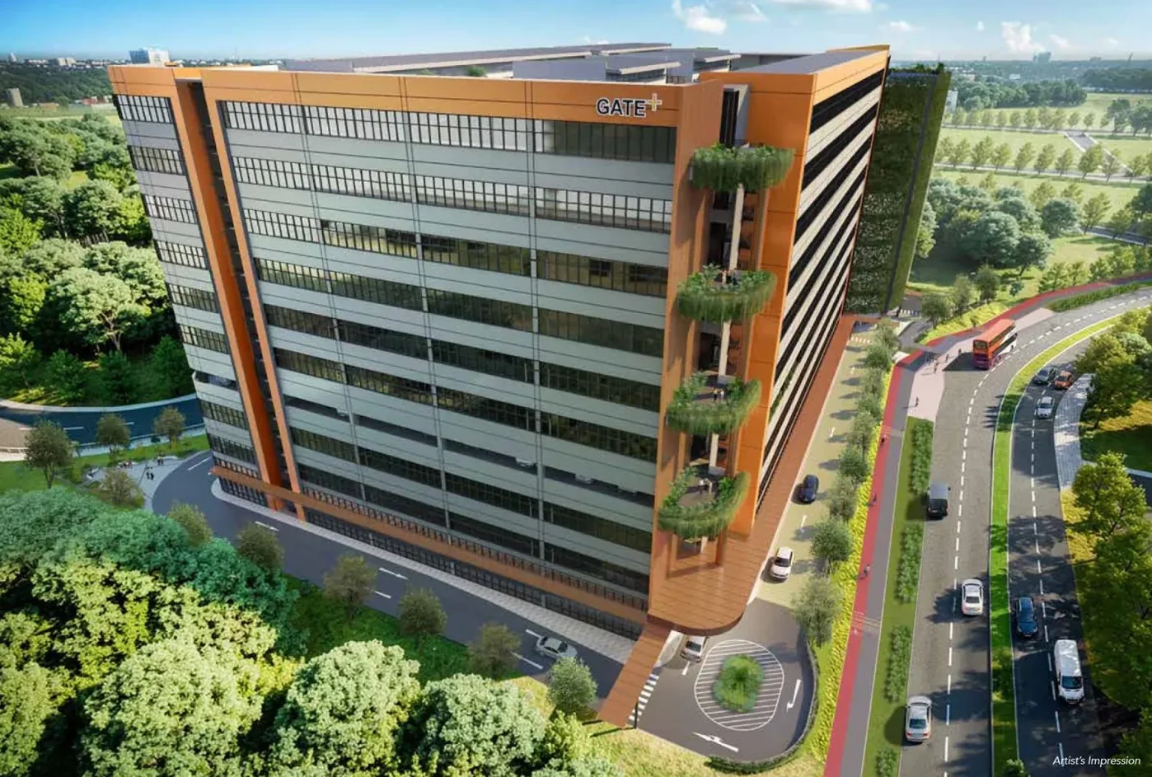

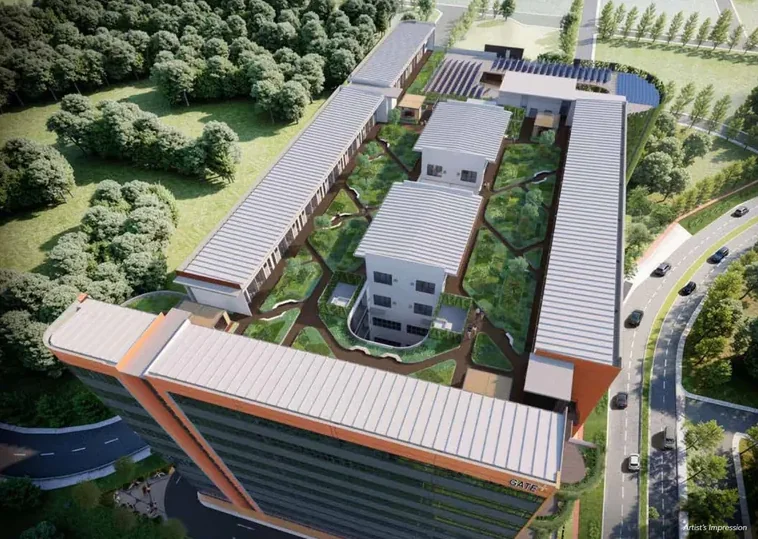
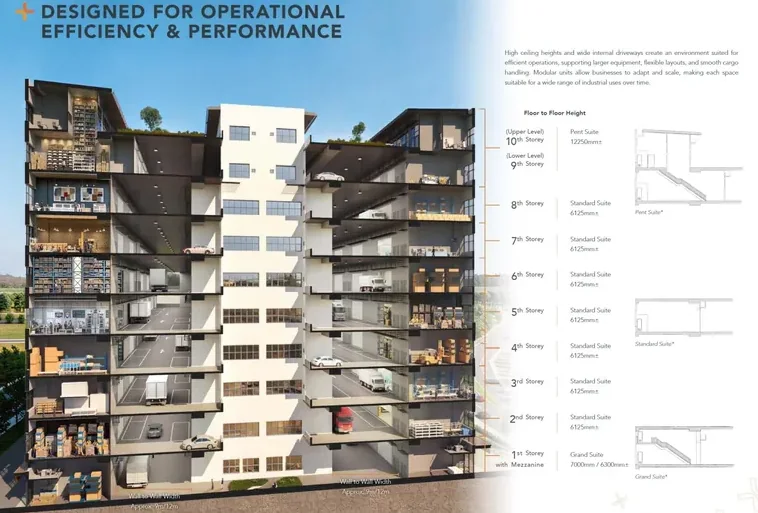
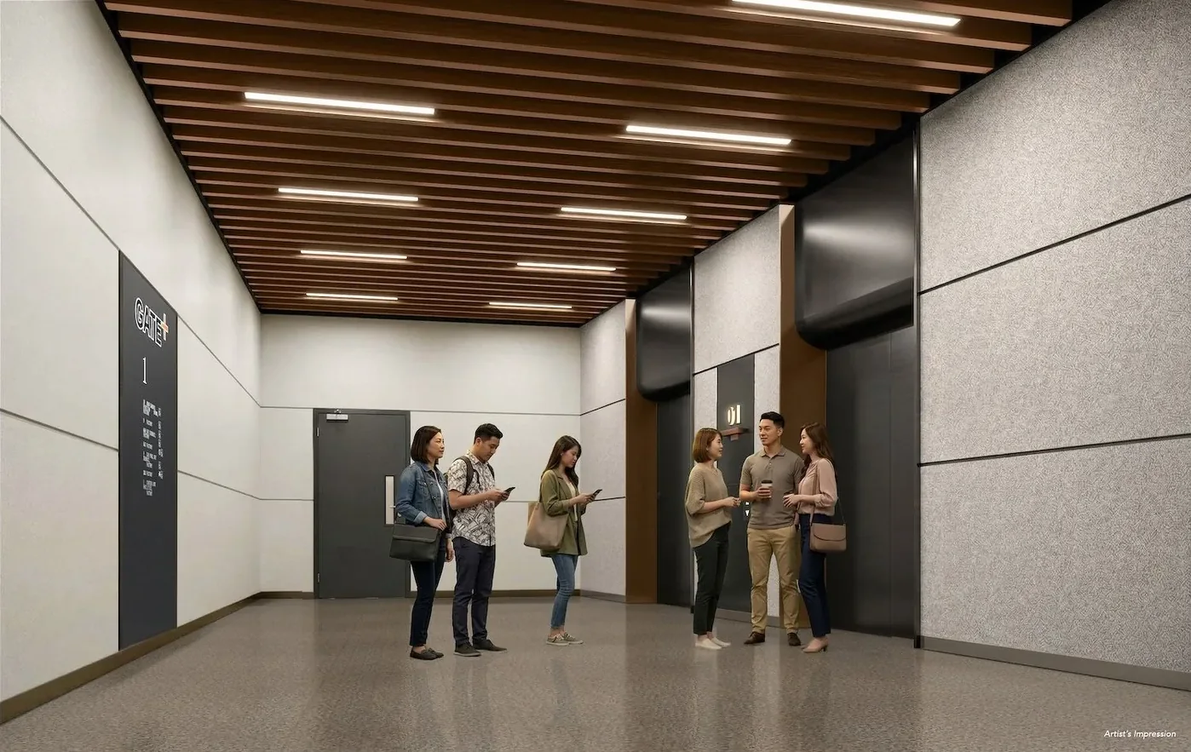
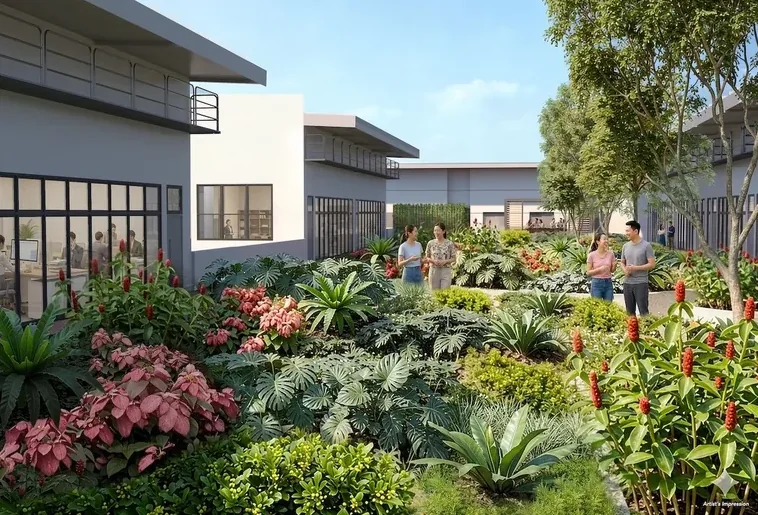
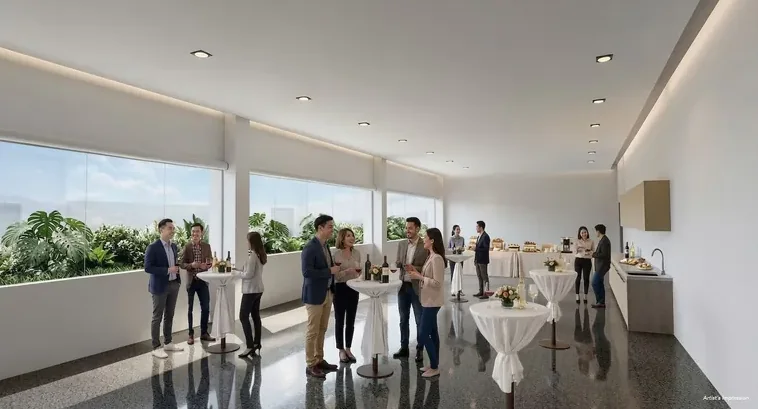
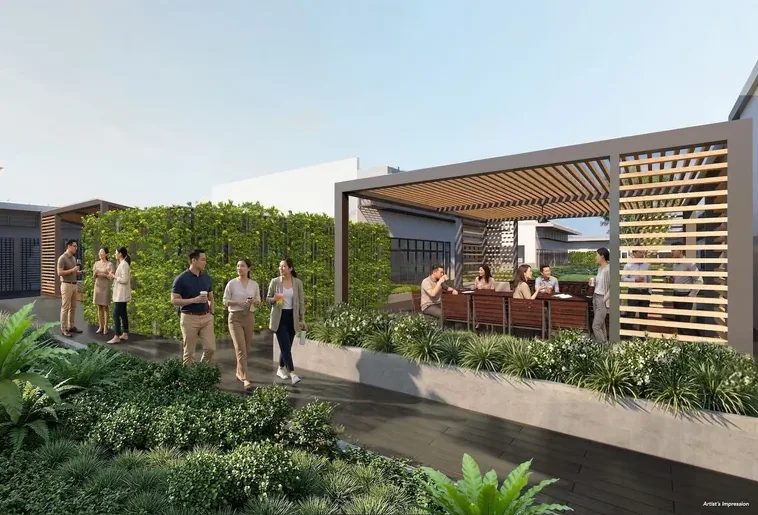

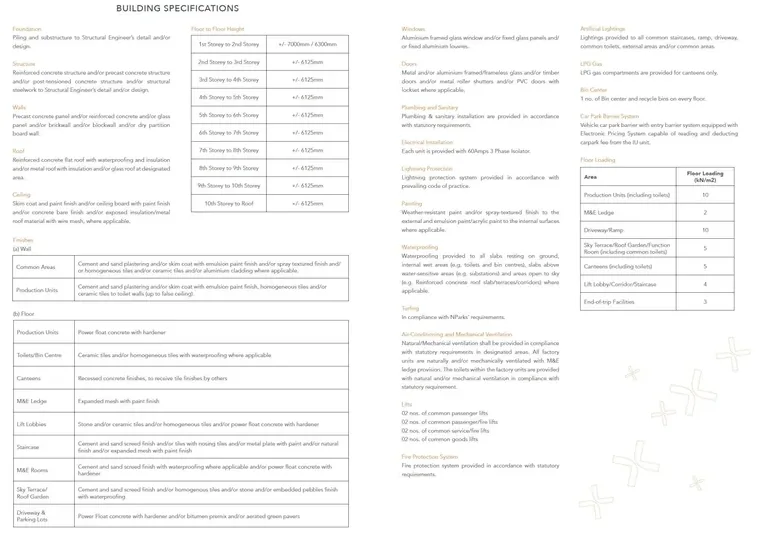
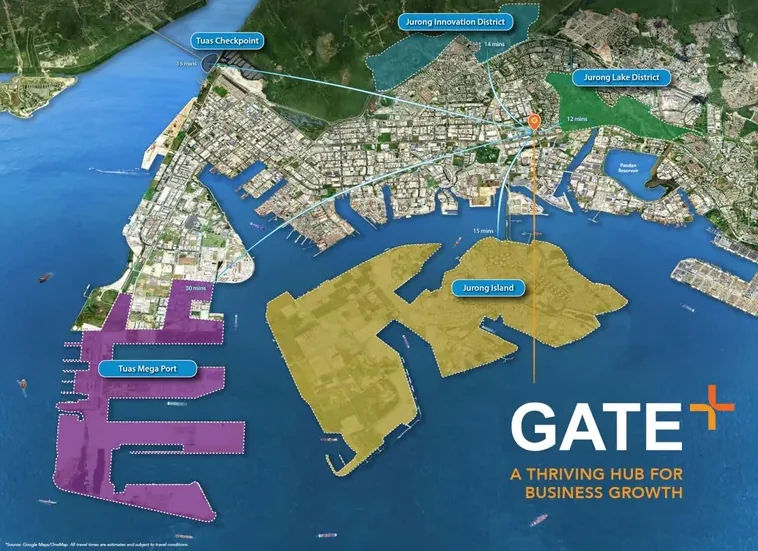
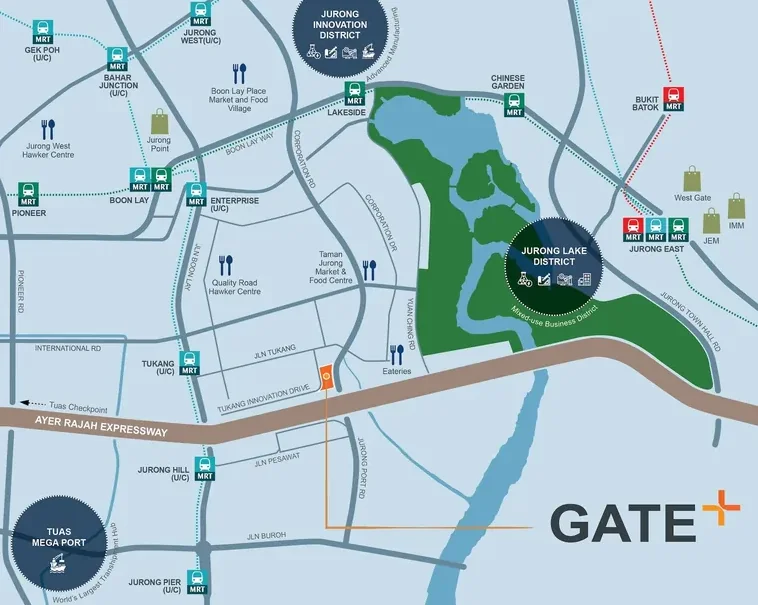
Images are artist's impressions and indicative visuals. Finishes, landscaping and surrounding development are subject to change without notice and do not form part of an offer or contract.
Request the brochure, the unit mix and the current availability list.