
Everything you need to know about GATE+ Tukang — a brand-new 10-storey ramp-up B2 industrial development in Jurong, District 22.
GATE+ at 9 Tukang Innovation Drive is a next-generation Business 2 (B2) industrial development designed as a 10-storey ramp-up factory. It comprises 265 production units, two permanent licensed industrial canteens and one publicly accessible heavy vehicle park (HVP) unit, making it the first strata-titled industrial development within the Tukang Innovation precinct.
GATE+ caters to both B2 general industrial and clean / light industrial uses. The development sits on a site of approximately 201,145 sq ft with a maximum gross floor area of about 502,863 sq ft, and is offered on a 33-year lease commencing 27 August 2025 — three years longer than the typical 30-year industrial term. Estimated TOP is 30 January 2029. The project is developed by Tukang Project Pte. Ltd. and jointly developed by SLB Development, Boustead Projects, KSH Holdings and Ho Lee Group.
Units are arranged across three suite formats — Grand Suites with mezzanine on the 1st storey (24 units), Standard Suites from the 2nd to 8th storeys (190 units), and premium Pent Suites on the 9th and 10th storeys (51 units) — giving businesses a wide range of sizes and ceiling heights to choose from.
Together these features make GATE+ a compelling option for owner-occupiers and investors seeking modern, efficient industrial space in Singapore's west. Explore the Gateplus site plan, Gate+ floor plans and pricing guide for more detail.
Figures are indicative and based on developer / publicly available information; please confirm current details with the GATE+ sales team.
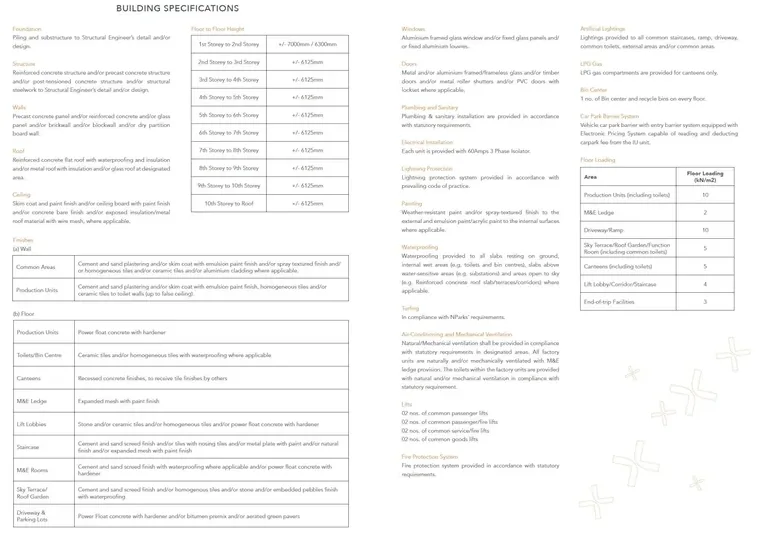
A summary of the building specifications. Tap the image to view the full specification sheet.
Request the full e-brochure, price list and floor plans.