
Three suite formats across ten storeys — Grand Suites with mezzanines, Standard Suites and premium Pent Suites — engineered for flexible industrial use.
GATE+ (Gate+ B2 Industrial) offers three principal suite types. Each is designed with generous floor-to-floor heights and wall-to-wall widths of approximately 9m–12m, supporting racking, machinery, mezzanines and smooth cargo handling. Tap any plan to view it full-size, or return to the Gate Plus home page for an overview and the pricing guide.
1st Storey with Mezzanine
~7,000mm / 6,300mm floor-to-floor. Ground-level access, loading bays and mezzanine space — ideal for businesses that need direct vehicular access and double-height volume.
2nd – 8th Storey
~6,125mm floor-to-floor. The core of GATE+, served by the ramp for drive-up access. Sizes from ~1,615 sqft, with combinable stacks for larger footprints.
9th & 10th Storey
Up to ~12,250mm floor-to-floor across the upper levels — the development's premium volume, with access to the roof garden, function room and pavilions.
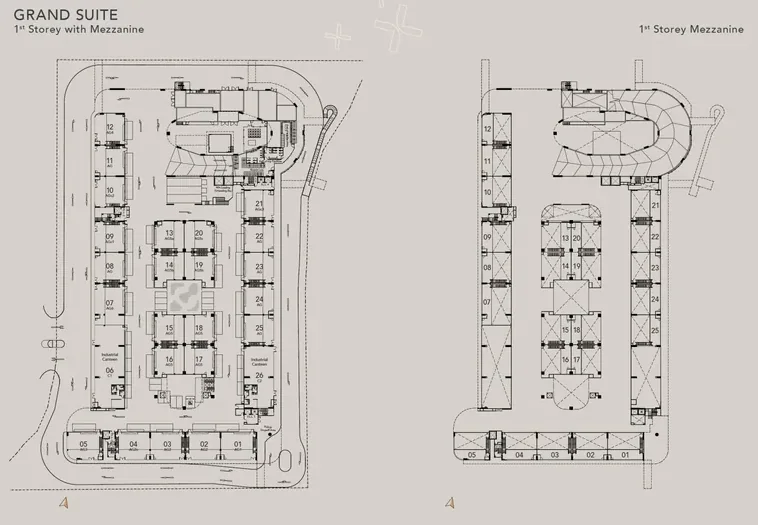
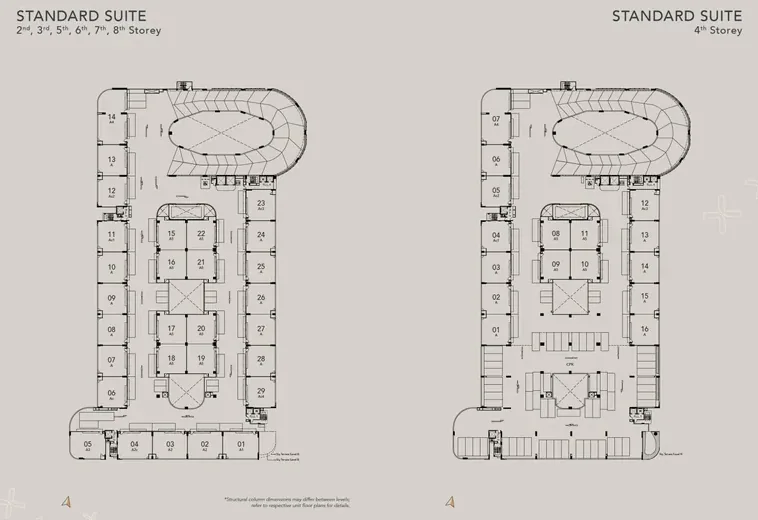
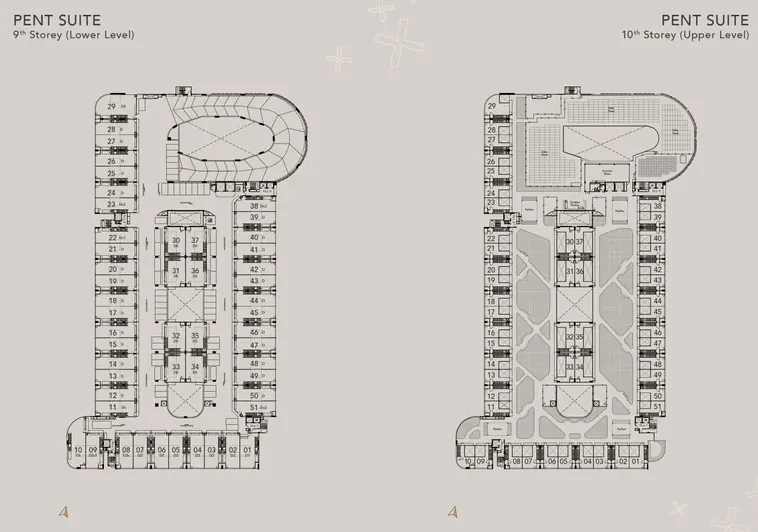
Floor plans are indicative artist's impressions and subject to change. Structural column dimensions may differ between levels; refer to the developer's respective unit floor plans for details.
A summary of unit types, levels, stacks and sizes. Tap to enlarge the full unit-mix table.
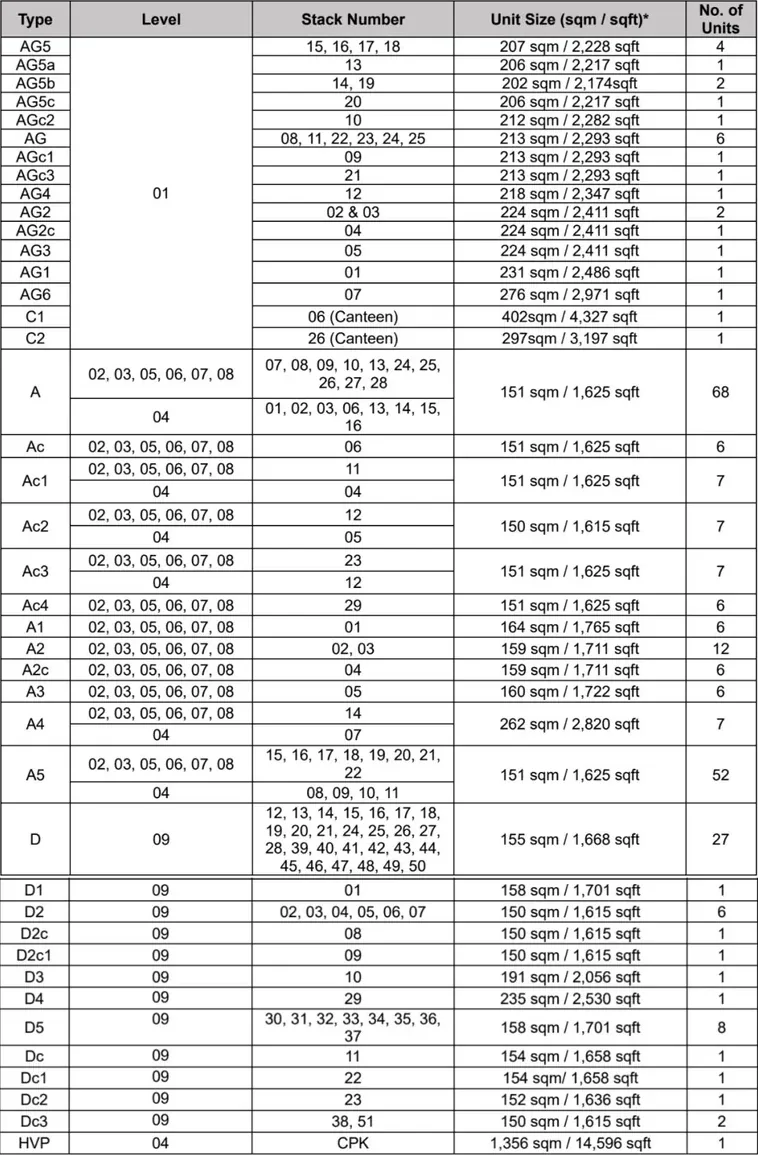
| Suite Type | Level(s) | No. of Units | Indicative Size Range |
|---|---|---|---|
| Grand Suite (AG types) | 1st Storey w/ Mezzanine | 24 | ~2,174 – 2,971 sqft |
| Standard Suite (A types) | 2nd – 8th Storey | 190 | ~1,615 – 2,820 sqft |
| Pent Suite (D types) | 9th – 10th Storey | 51 | ~1,615 – 2,540 sqft |
| Industrial Canteen (C1 / C2) | 1st Storey | 2 | ~3,208 – 4,327 sqft |
| Heavy Vehicle Park (CPK) | 4th Storey | 1 | ~14,596 sqft |
Sizes are indicative and rounded; please confirm exact areas and availability with the GATE+ sales team.
Because GATE+ spans three suite formats across ten storeys, there is a layout to suit most B2 industrial uses. Ground-floor Grand Suites with mezzanines suit businesses that need direct heavy-vehicle access and double-height volume; Standard Suites between Levels 2 and 8 form the flexible core of the development, served by the ramp; and Pent Suites on Levels 9 and 10 offer the building's most generous ceiling heights. Wall-to-wall widths of approximately 9 to 12 metres and a practical column grid let businesses configure — and combine — spaces as they grow.
When comparing plans, consider how your goods move, the equipment you need to install, and whether a mezzanine or duplex level would help. Units can be amalgamated subject to approval, so it is worth discussing your requirements early. The team behind Gate+ Tukang can recommend specific stacks based on your needs.
Pair the plans with the pricing guide and the balance units chart to narrow your shortlist, then return to the Gate Plus overview or contact us to take the next step.
Tell us your preferred size and level and we'll send the matching unit plans.